
Architectural Floor Plans
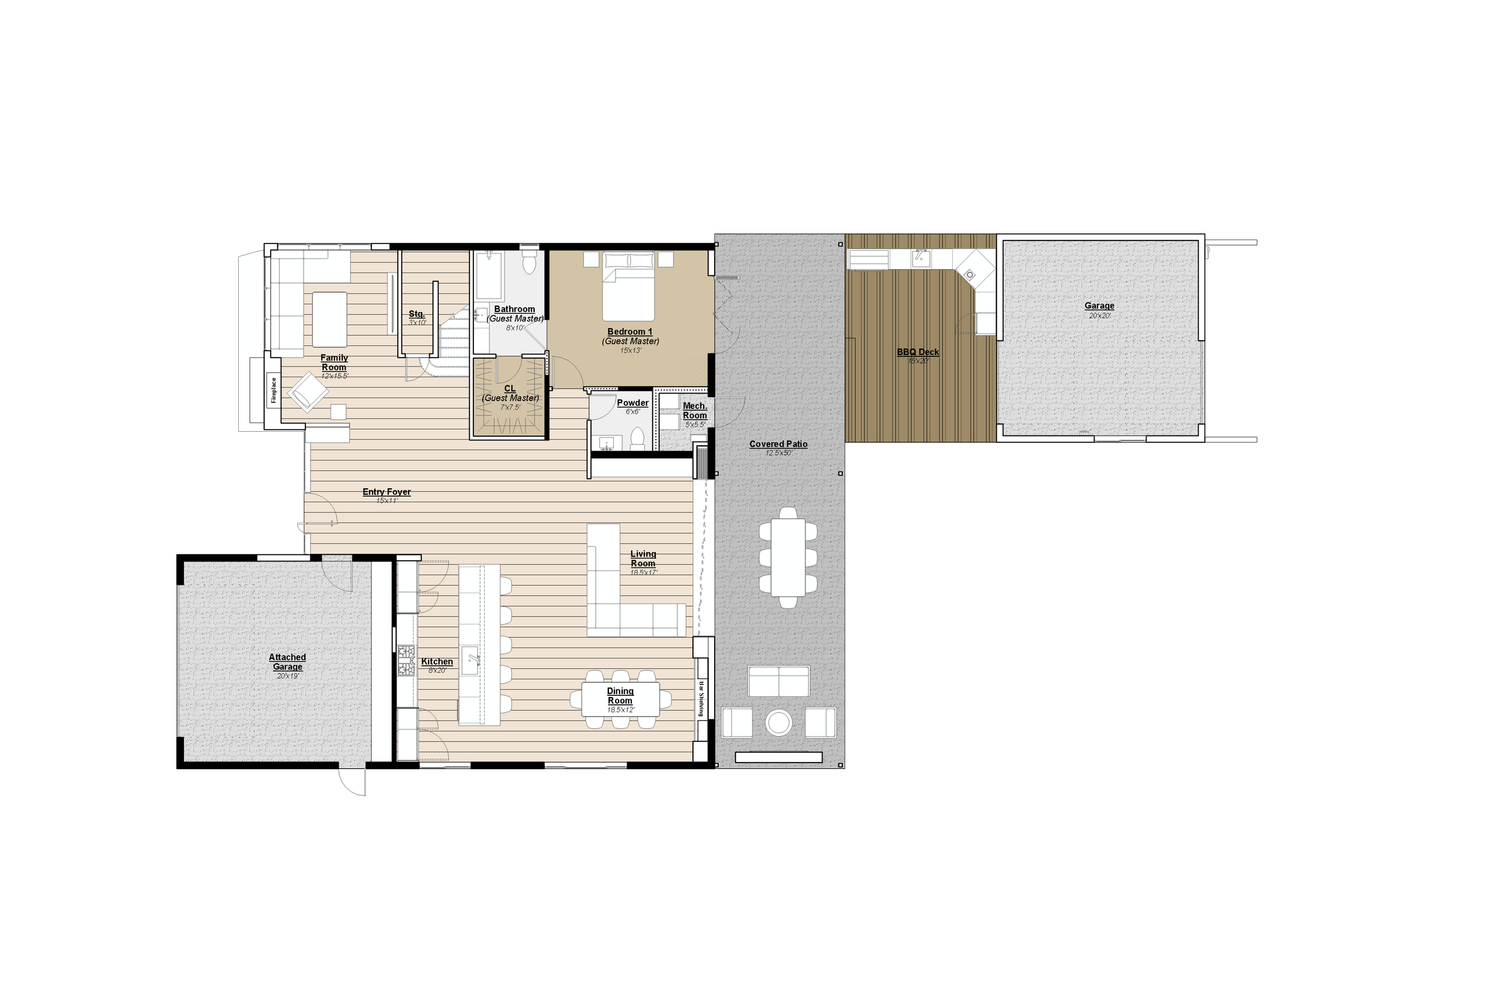
We will create clean and accurate floor plans with room labels and general dimensions to help buyers and clients better visualize the layout of a property. Floor plans provide simple spatial context and show where the listing photos are taken throughout the space. This will create a complete view of how the property functions and flows. These floor plans are ideal for listings, presentations, and future planning purposes.

Service Pricing
Small Project
(0-1999sf)
Starting From
$ 300
medium Project
(2,000sf - 4,999sf)
Starting From
$ 700
Large Project
(5,000sf +)
Starting From
$ 1000+
Monaco
Our Process
step 1
on-site measurements
We visit the property and take precise measurements of each room, including doors, windows, and overall layout.
step 2
draft 2d plans
Using the collected measurements, we create a clean 2D floor plan with accurate dimensions.
step 3
room annotations
We label each room, noting dimensions for clear spatial understanding
step 4
additional details
On a secondary plan, we add additional elements such as flooring material, kitchen layout, fixtures, and minimal furniture for context and visual clarity
Ready to take the next step?
Let's make your property stand out.
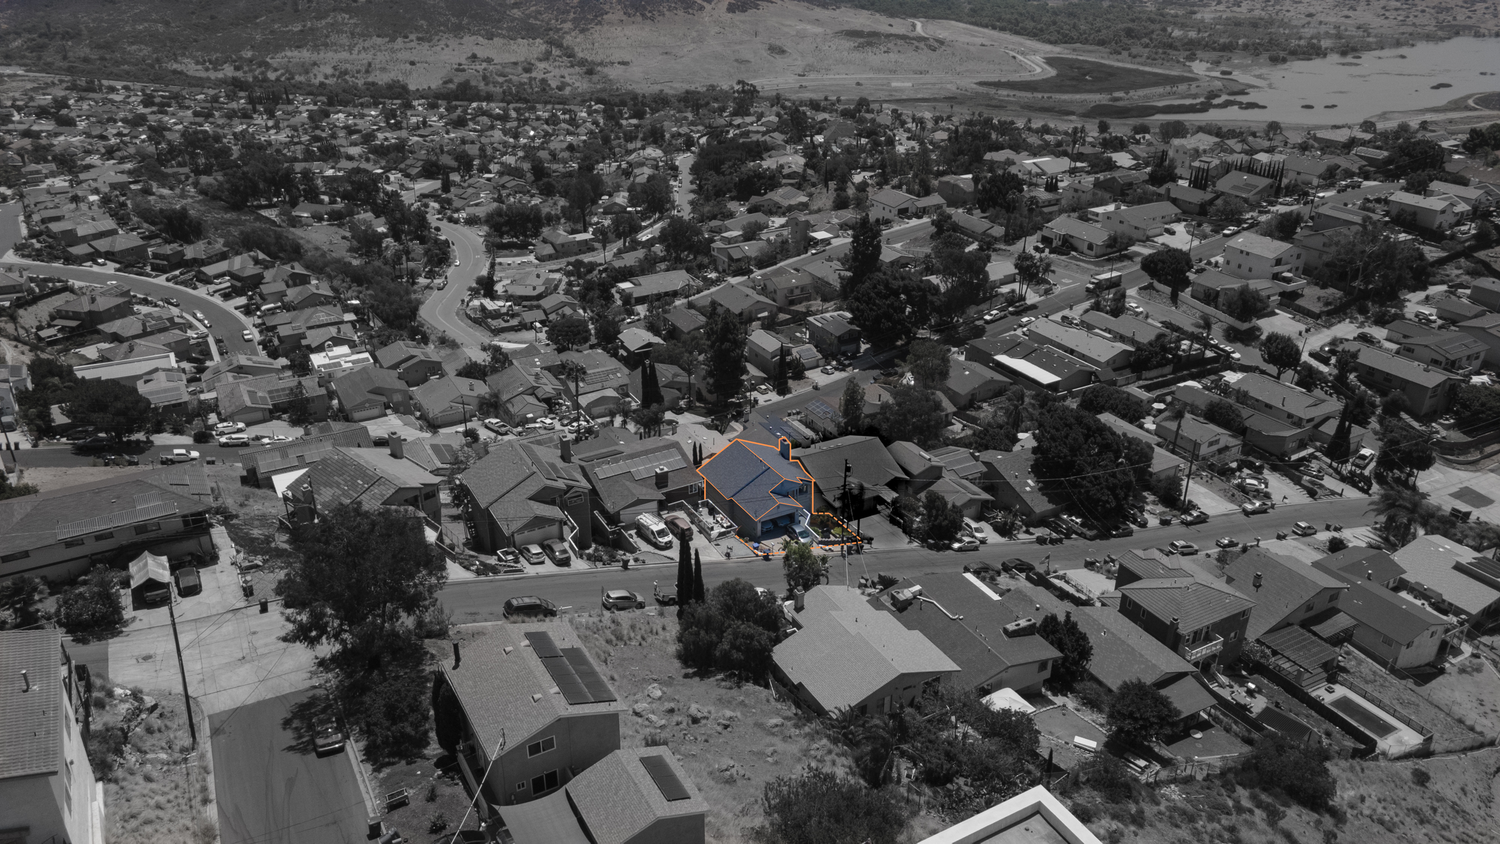
We've had years of experience in property analysis, planning, and capture. Our services are tailored to your property and your goals. Whether you're exploring development potential, preparing a listing, or bringing your vision to life, we're here to help.