Solid orange background swatch in a warm golden-orange tone.

Portfolio: Architectural Floor Plans

01

Architectural

Clean, technical plans that highlight the general layout and key features, such as walls, doors, windows, and permanent fixtures.

Second floor plan featuring three bedrooms, den, utility room, laundry, two closets, and bathroom with dimensions.

Residence | First Floor


Detailed first floor plan with master bedroom, walk-in closet, kitchen, living room, and 2-car garage with dimensions.

Residence | Second Floor


Detailed 2-bedroom apartment floor plan featuring kitchen, living room, bathroom, closets, and mech room.

Multi-Family | First Floor


Two-bedroom apartment floor plan with kitchen, living room, bathroom, storage, and closet spaces.

Multi-Family | Second Floor


Detailed main floor plan with 4-car garage, kitchen, dining, living areas, and multiple bedrooms.

Luxury Residence | First Floor


Second floor plan displaying covered roof deck, bedroom suite 2, balcony, and staircase.

Luxury Residence | Second Floor


02

Furnished

Plans populated with furniture, materials, and decor to help viewers instantly understand each room's scale and function.

Second floor plan with three bedrooms, den, utility laundry room, closets, and bathroom.

Residence | First Floor


Ground floor layout with 2-car garage, master bedroom, walk-in closet, living room, and kitchen.

Residence | Second Floor


Detailed single-story residential floor plan featuring open living areas, multiple bedrooms, 4-car garage, and outdoor spaces.

Luxury Residence | First Floor


Second-floor plan showing two bedrooms, bathroom, and roof deck areas over a single-story residence.

Luxury Residence | Second Floor


Two-bedroom apartment floor plan featuring kitchen, living room, bathroom, mech room, and closets.

Multi-Family | First Floor


Compact two-bedroom floor plan with kitchen, living room, bathroom, closets, and storage.

Multi-Family | Second Floor


03

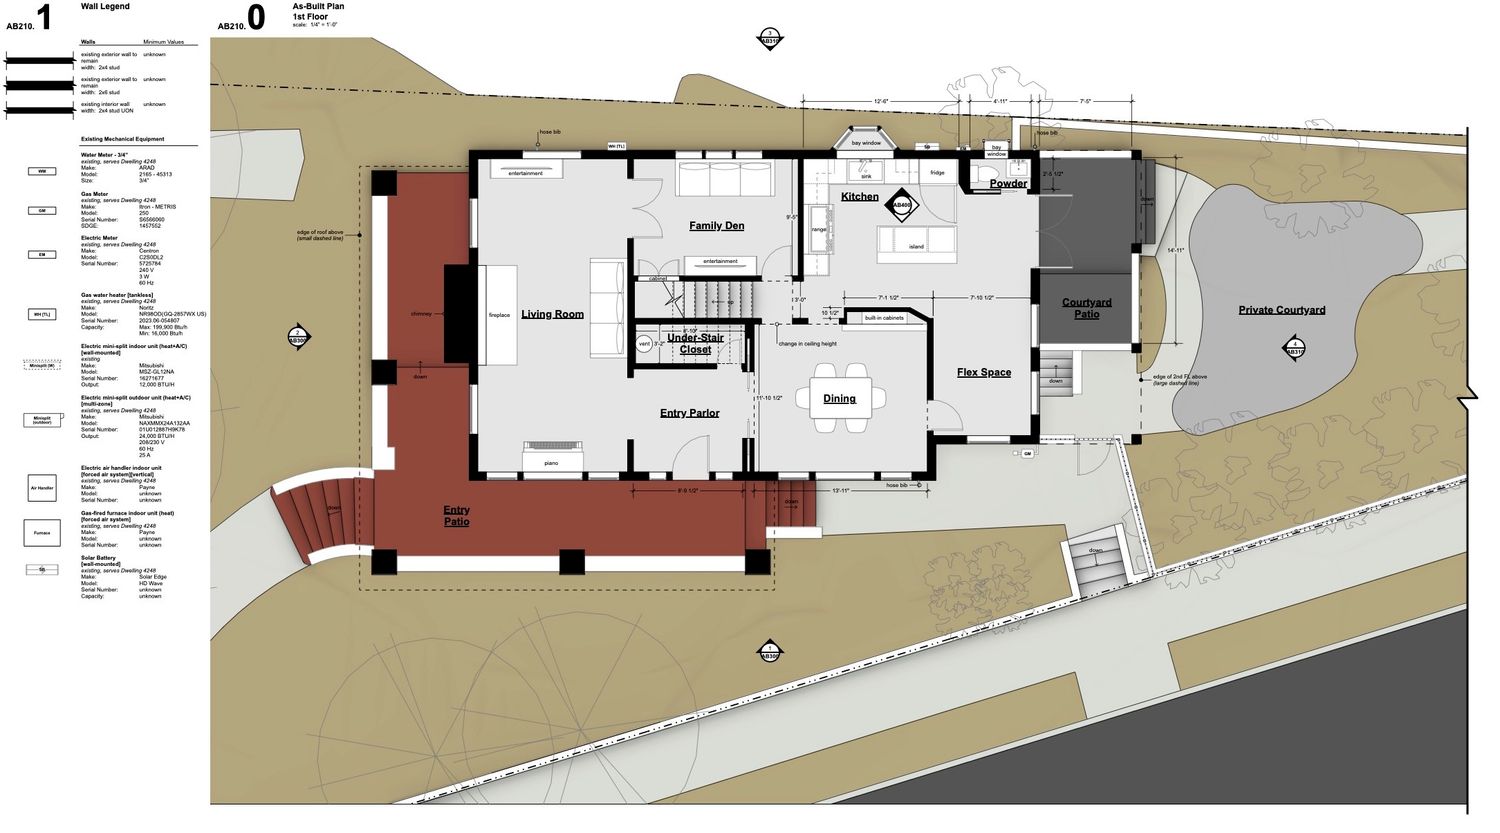
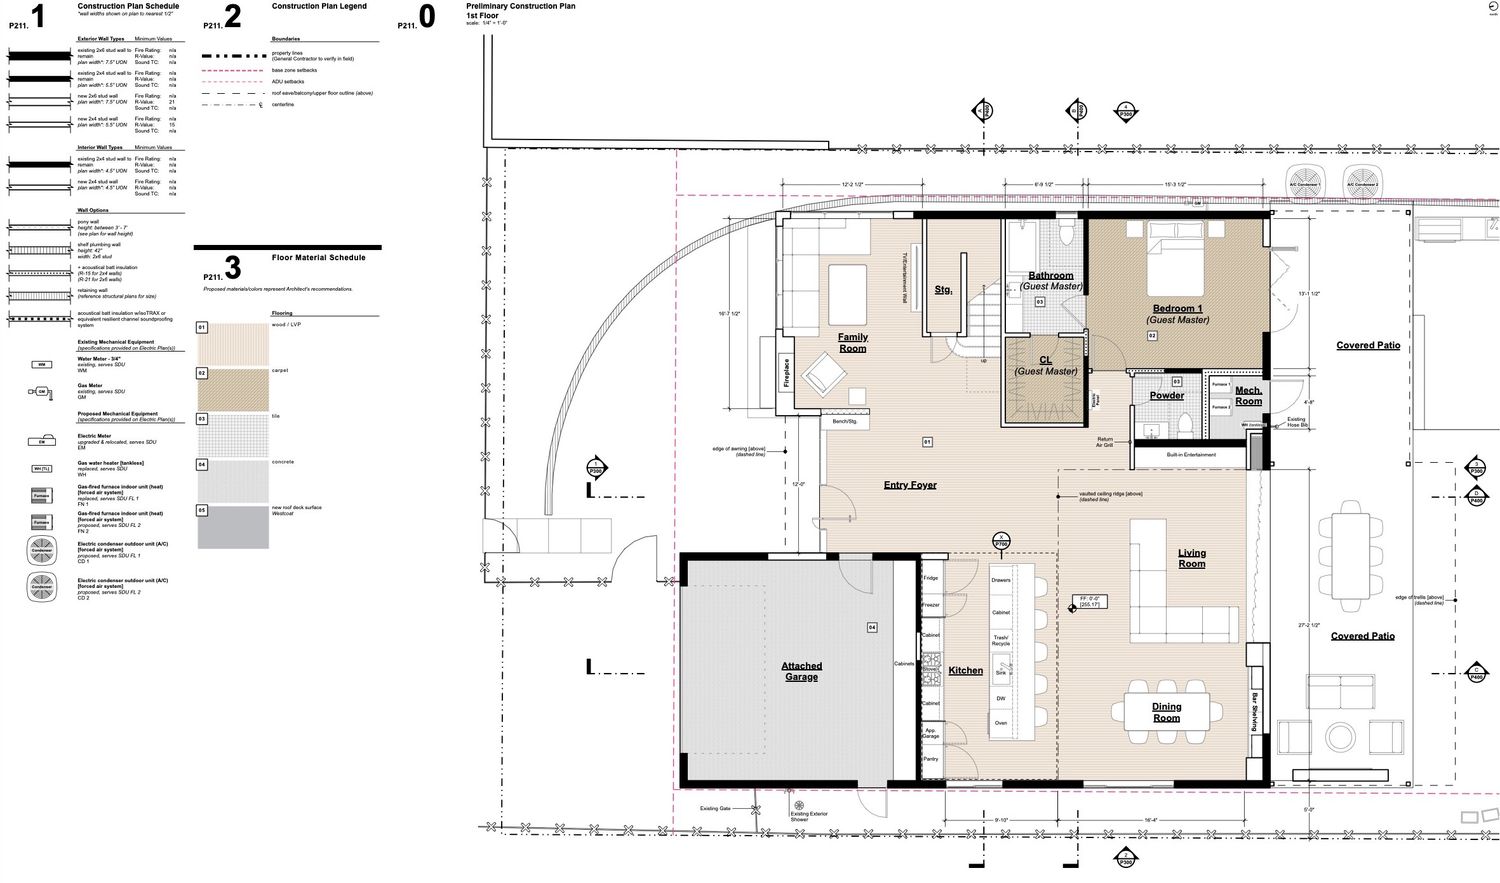
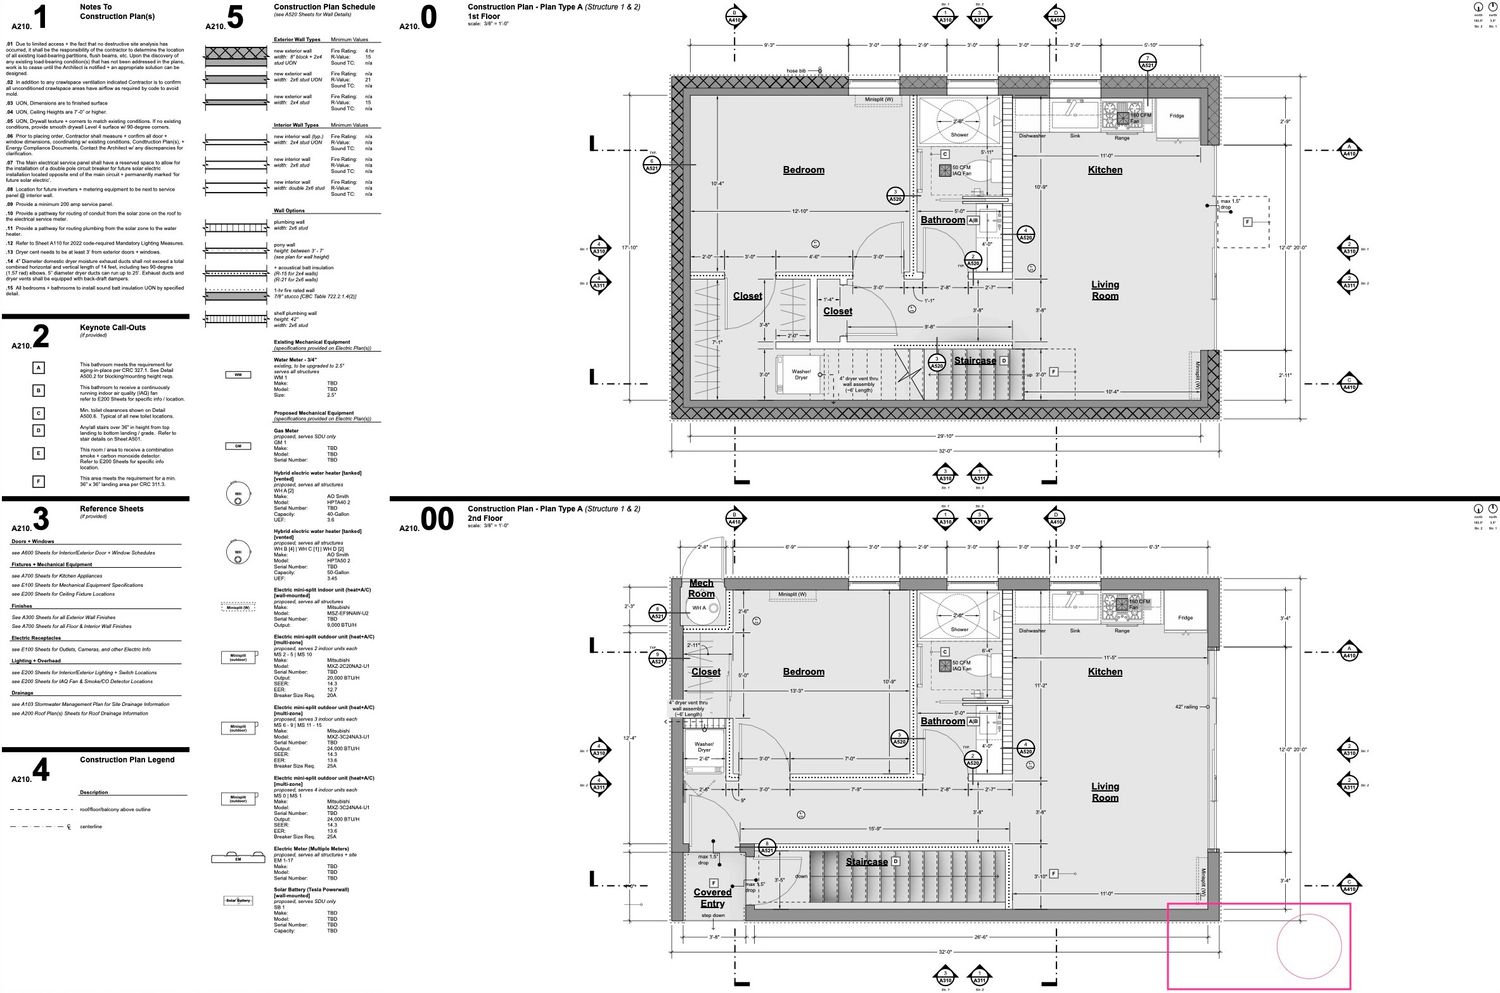
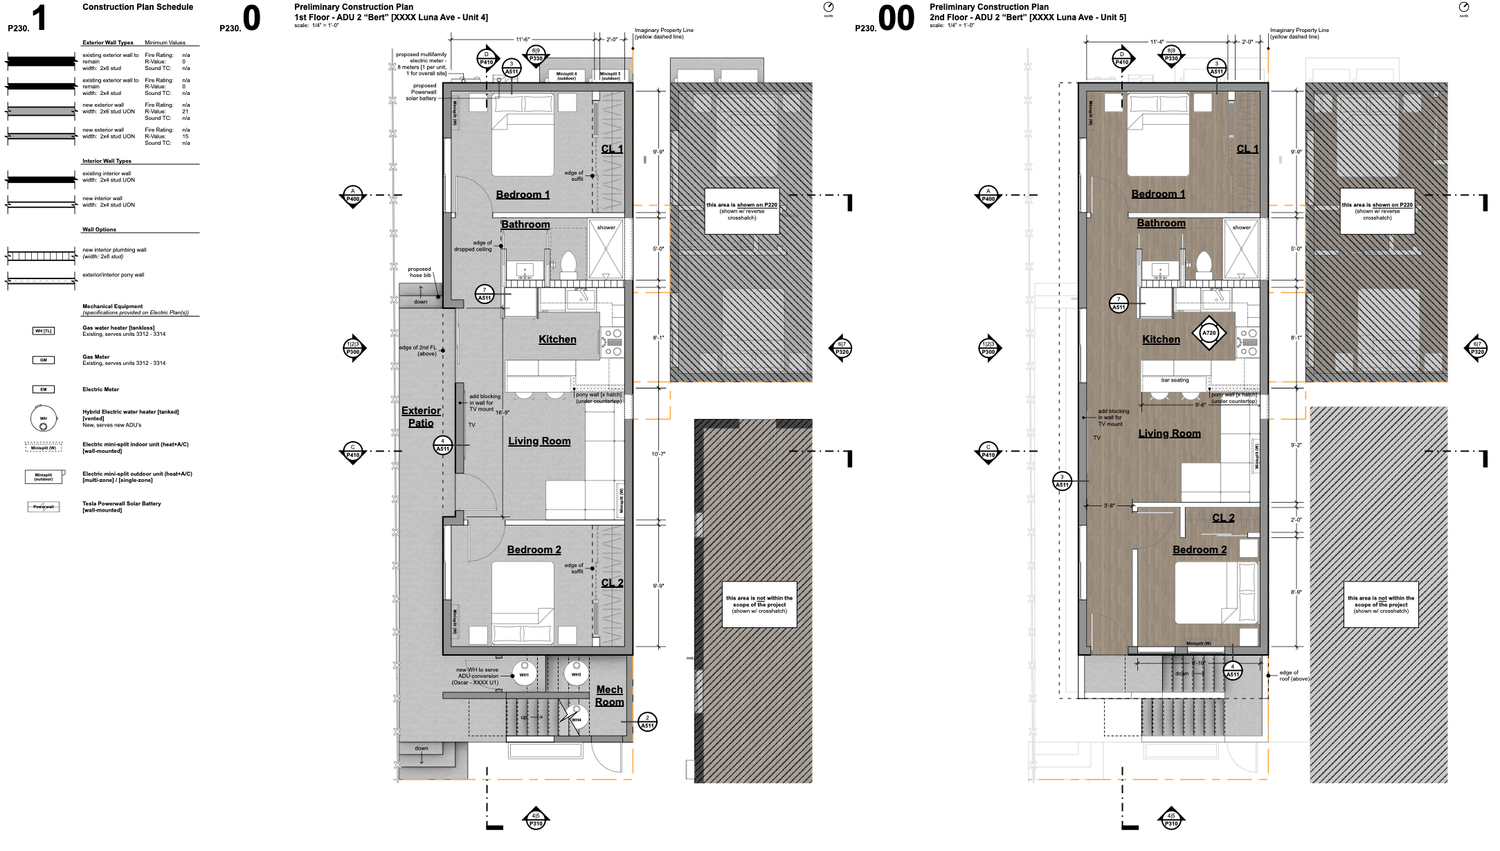
Construction Drawings

Dimensioned plans with precise measurements and notes, intended for contractors and permitting submittals.

Detailed two-bedroom apartment floor plan featuring living room, kitchen, bathroom, closets, and entry patio.

Multi-Family | First Floor


Two-bedroom apartment floor plan with living room, kitchen, bathroom, and two closets in compact layout.

Multi-Family | Second Floor

Horizontal two-bedroom apartment floor plan with living room, kitchen, bathroom, and multiple closets.

Multi-Family | First Floor


Wide two-bedroom apartment floor plan featuring living room, kitchen, bathroom, closets, and staircase access.

Multi-Family | Second Floor


Narrow two-bedroom apartment floor plan with kitchen, two bathrooms, living area, and exterior patio space.

Multi-Family | First Floor


Compact two-bedroom apartment floor plan featuring kitchen, bathroom, living room, and two closets in linear layout.

Multi-Family | Second Floor


Aerial black and white drone view of a residential neighborhood with houses, trees, and streets.
Ready to take the next step?

Let's make your property stand out.

We've had years of experience in property analysis, planning, and capture. Our services are tailored to your property and your goals. Whether you're exploring development potential, preparing a listing, or bringing your vision to life, we're here to help.

Two men dressed in black standing next to a camera on a tripod against a stone wall backdrop.