Concept DEsign
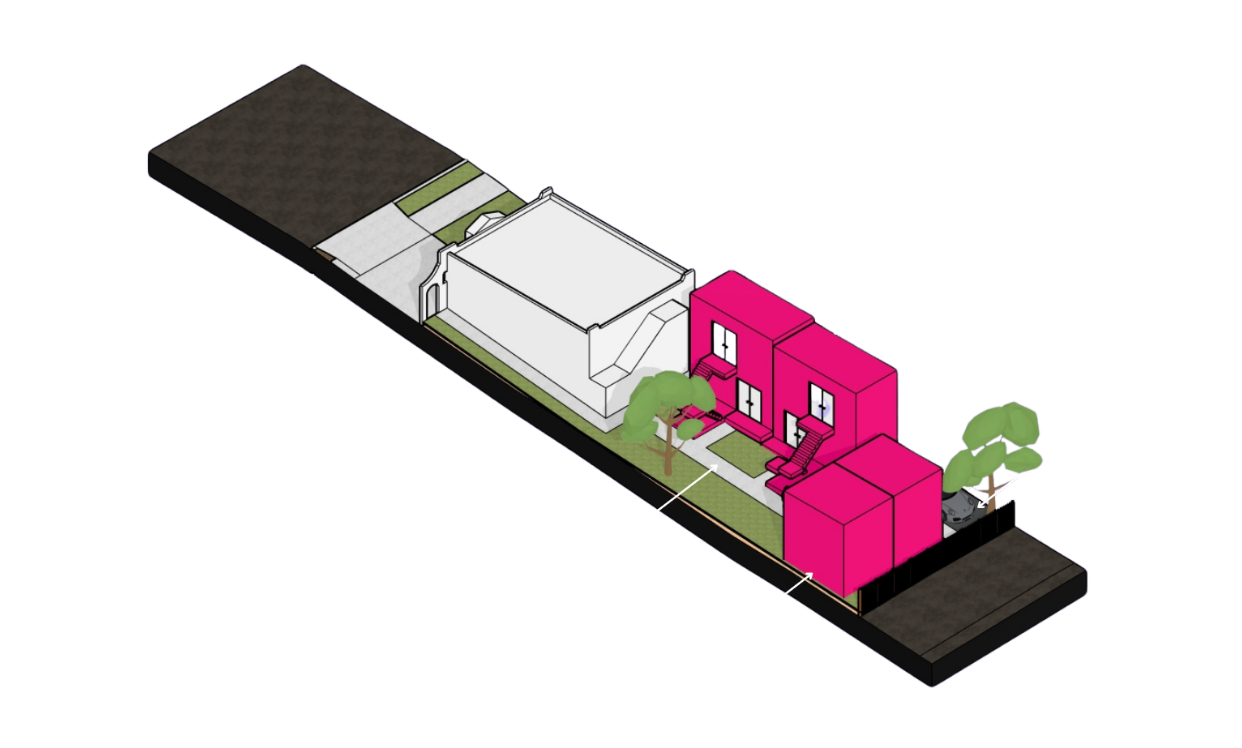
We create a detailed digital 3D model in SketchUp that can be exported into other design and visualization programs. These models provide a strong foundation for future plans or designs. SketchUp offers a free web-based file in which a client is able to access, view, and modify our model in order to explore their own creativity in a space intended for 3D designing. If the project moves forward, having the 3D files makes collaboration easier between Owners, Designers, Contractors, and Consultants.

Service Pricing
Small Project
(0-1999sf)
Starting From
$ 500
medium Project
(2,000sf - 4,999sf)
Starting From
$ 750
Large Project
(5,000sf +)
Starting From
$ 1,000+
Clinton DEv.
Our Process
1.Evaluate the property
We will review the existing site, building conditions, and all available information to understand the property’s constraints
step 1
Capture the Existing Conditions
2.Research Development potential
The property is analyzed to identify realistic development possibilities by examining the municipal regulations, development standards, community plans, and physical features of the lot.
We collect high-quality images of the furnished space to serve as the foundation for the editing process.
3.Develop Design Concepts
In order to maximize the property’s value and functionality we will explore improvements, additions, and alternative layouts.
step 2
Digital Furniture Removal
4.Create Visualizations
We produce diagrams and an overall concept plan to communicate the possibilities of future designs.
Using Photoshop and advanced AI tools, we digitally remove furniture, decor, and visual clutter from the images.
step 3
Image Refinement
Each photo is fully reviewed and edited to ensure walls, floors, fixtures, and architectural features appear natural and complete.
step 4
Deliver Final Images
The completed defurnished photos are provided to our client, ready for listing and other marketing uses.
Ready to take the next step?
Let's make your property stand out.
We've had years of experience in property analysis, planning, and capture. Our services are tailored to your property and your goals. Whether you're exploring development potential, preparing a listing, or bringing your vision to life, we're here to help.