
Our Services
& your Investments
Our services are designed to help other professionals present properties at their highest potential through visual marketing and property analysis solutions. Rather than using a one-size-fits-all pricing model, our pricing is based on each project's size and complexity, ensuring every project receives the time, attention, and level of detail it deserves. Our services create stronger first impressions and give every property a competitive advantage. Every service offers a New Perspective.
Matterport Virtual tour
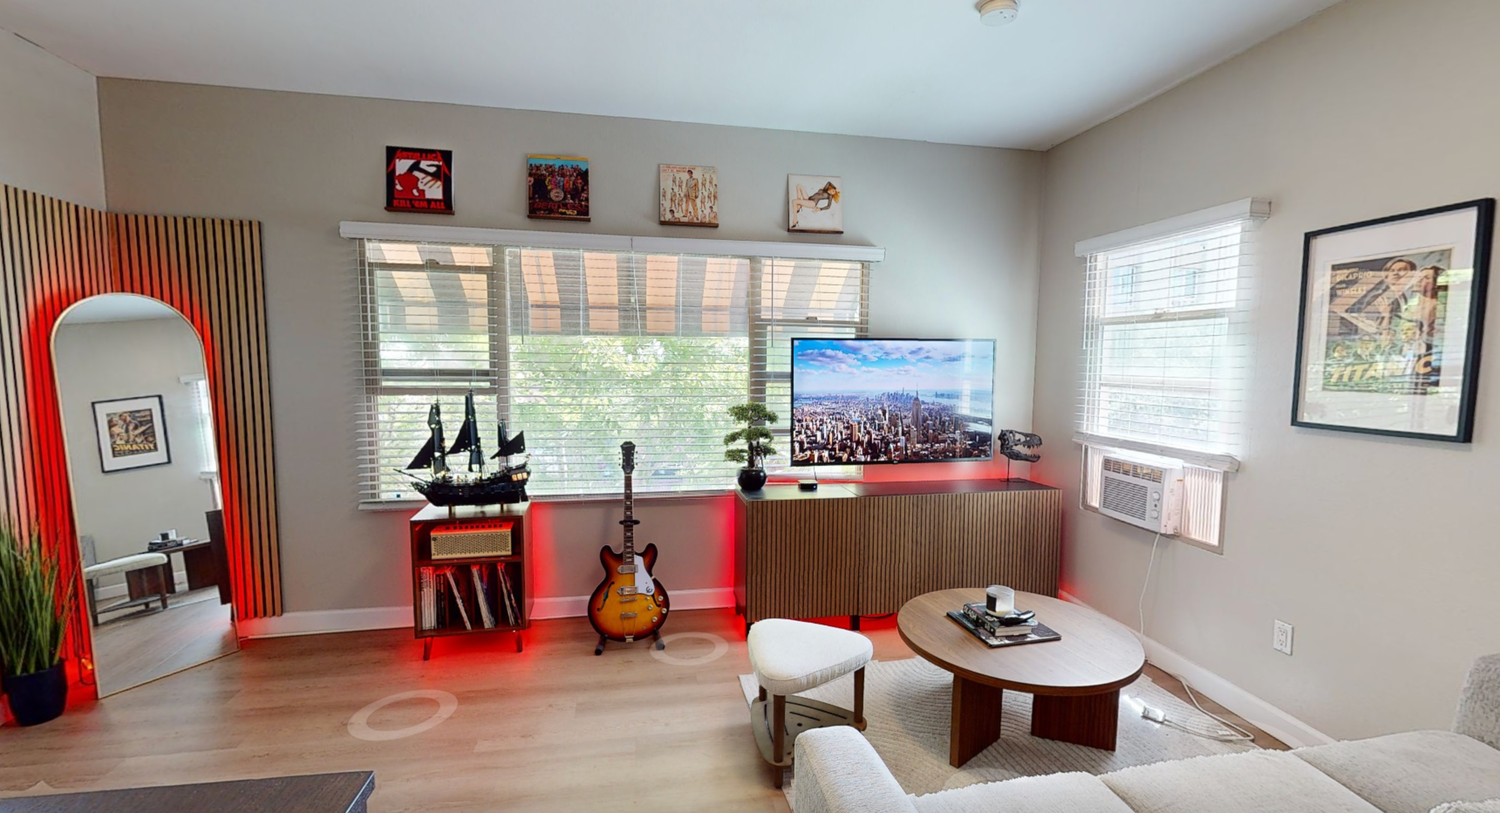
We create an interactive digital walkthrough that allows potential buyers and clients to tour a property remotely. Viewers can move through the space naturally, which helps properties stand out online and saves time by eliminating the need for an in-person visit.

Digital Decluttering & Furniture Removal

We digitally remove furniture and clutter to create a clean and neutral presentation of the space. This helps buyers focus on the property itself and imagine their own vision for the home or unit. We can clear the space without physically moving anything to improve your listing photos.


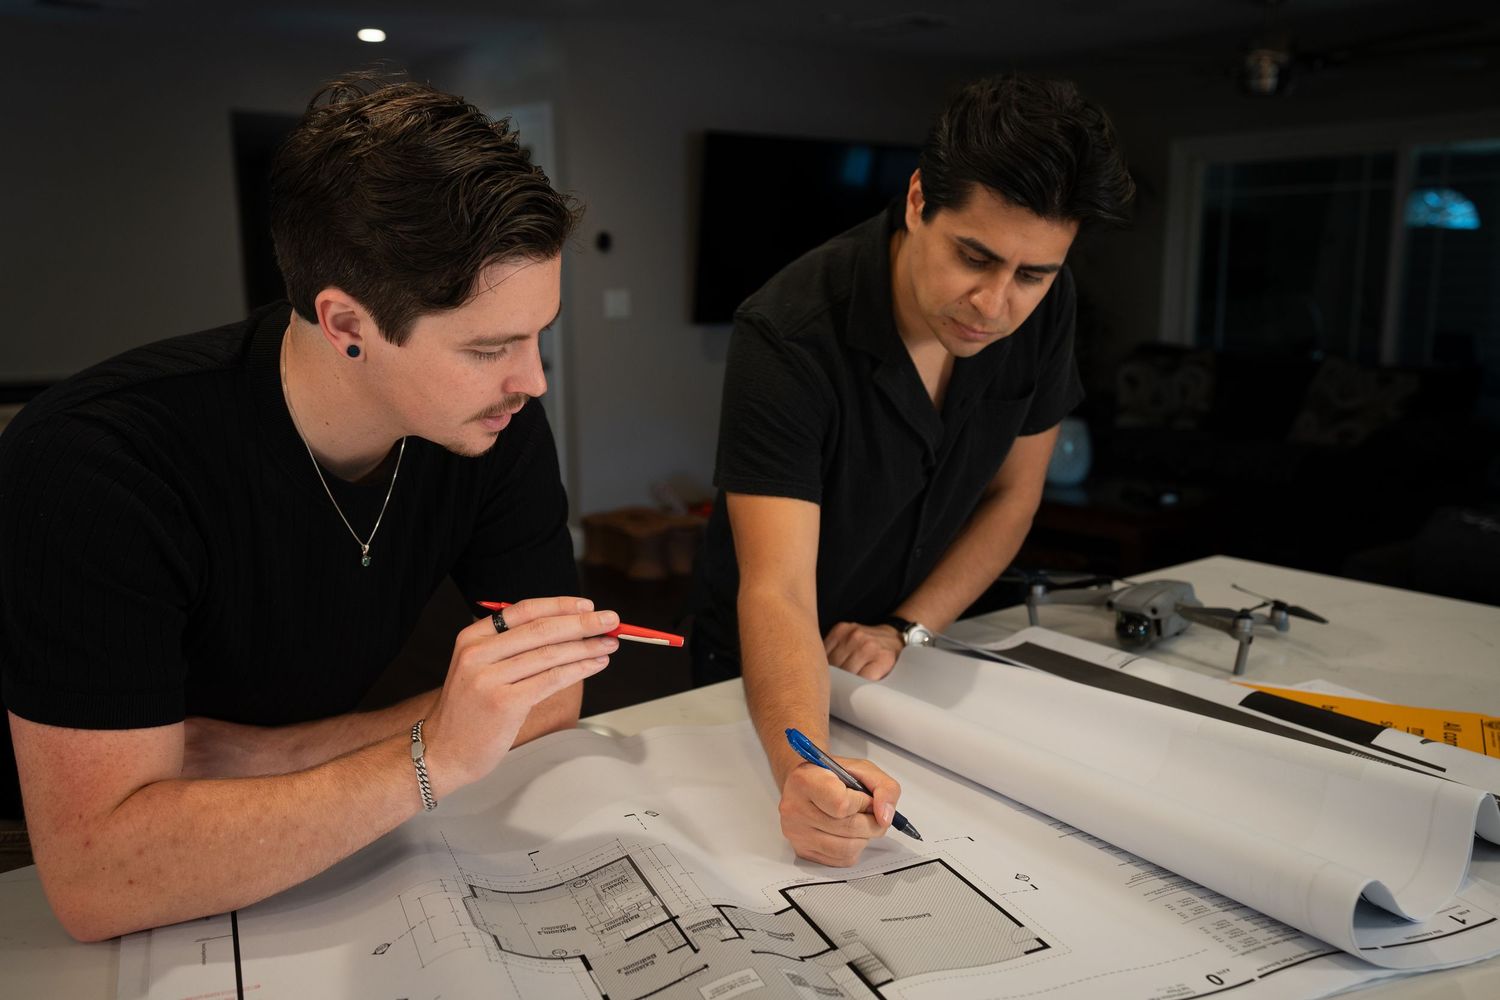
We will create clean and accurate floor plans with room labels and general dimensions to help buyers and clients better visualize the layout of a property. Floor plans provide simple spatial context and show where the listing photos are taken throughout the space. This will create a complete view of how the property functions and flows. These floor plans are ideal for listings, presentations, and future planning purposes.


We create a detailed digital 3D model in SketchUp that can be exported into other design and visualization programs. These models provide a strong foundation for future plans or designs. SketchUp offers a free web-based file in which a client is able to access, view, and modify our model in order to explore their own creativity in a space intended for 3D designing. If the project moves forward, having the 3D files makes collaboration easier between Owners, Designers, Contractors, and Consultants.


We create concept designs that show the future potential of a space while staying within local design criteria based on our experience with the City & County code. These studies help clients explore layouts, renovations, and possible uses before construction begins. Concept design is a powerful tool for evaluating opportunities, communicating ideas, and maximizing the value of a property.

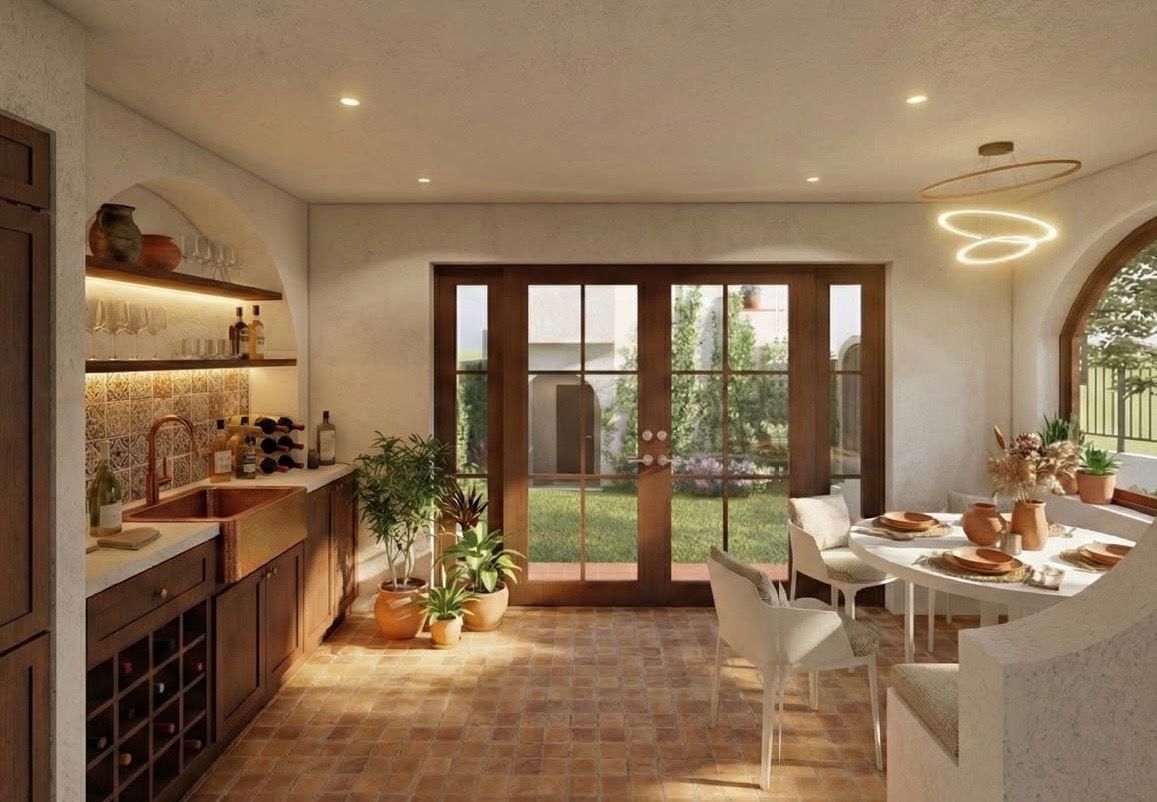
Our renderings transform empty or outdated spaces with realistic furniture and a staged design to fit your aesthetic. These visuals help buyers connect with the property and understand how the space can be used. Virtual staging creates strong marketing content without the expense of physical staging.

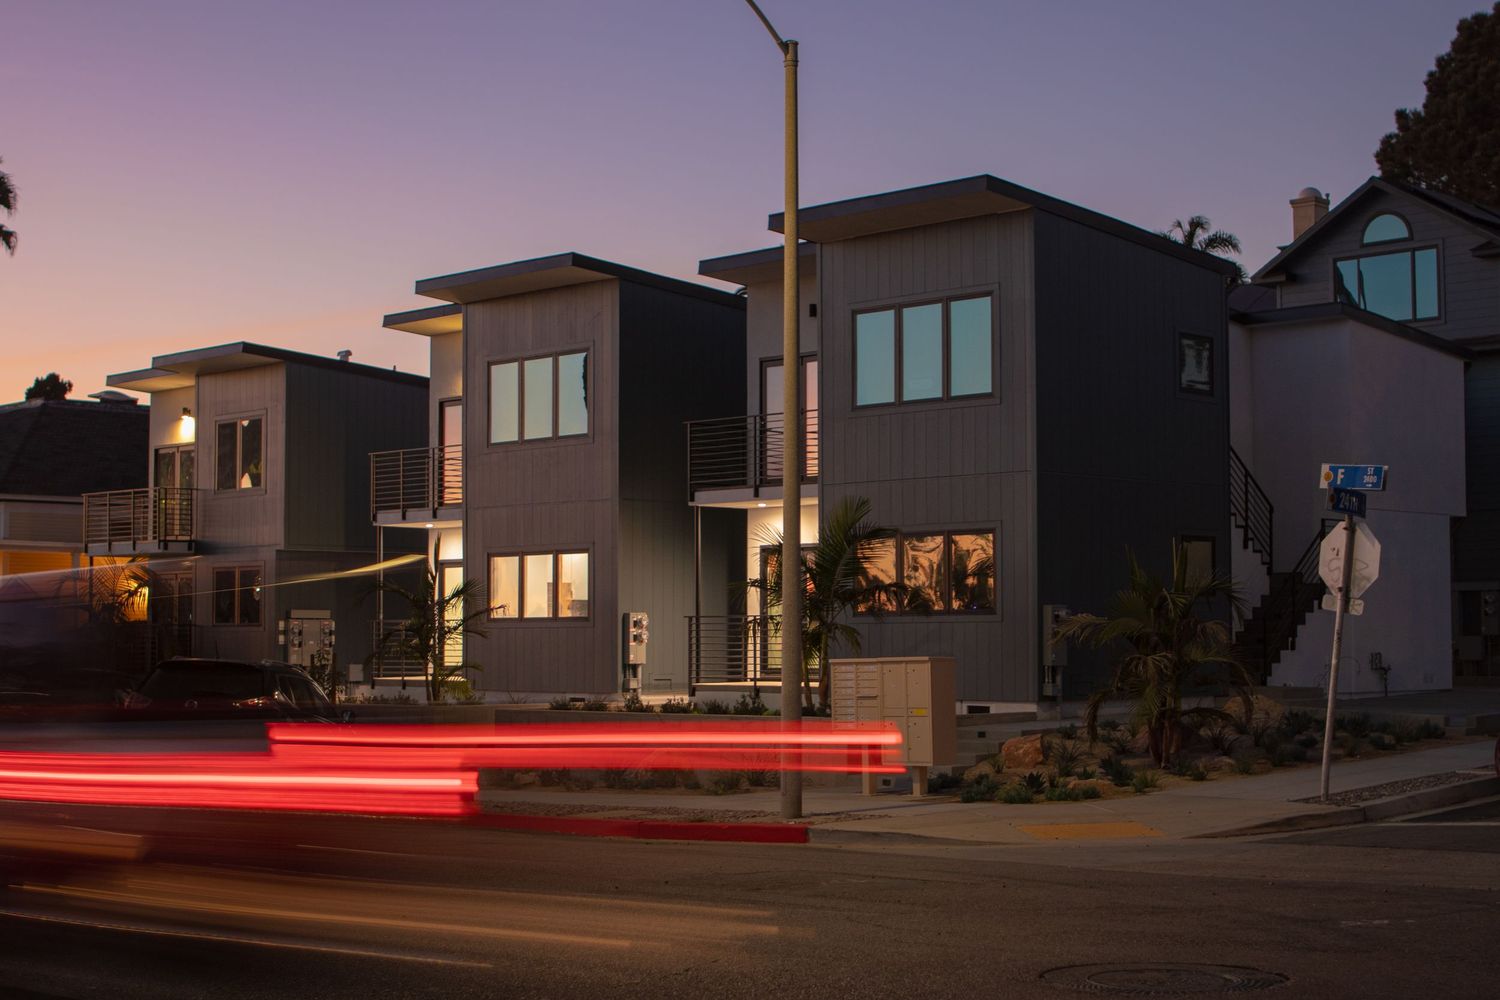
We capture high-quality professional photos that highlight the best features of the property. Every image is edited for lighting, color, and overall presentation. The final photos are optimized for listings, websites, social media, and marketing materials.

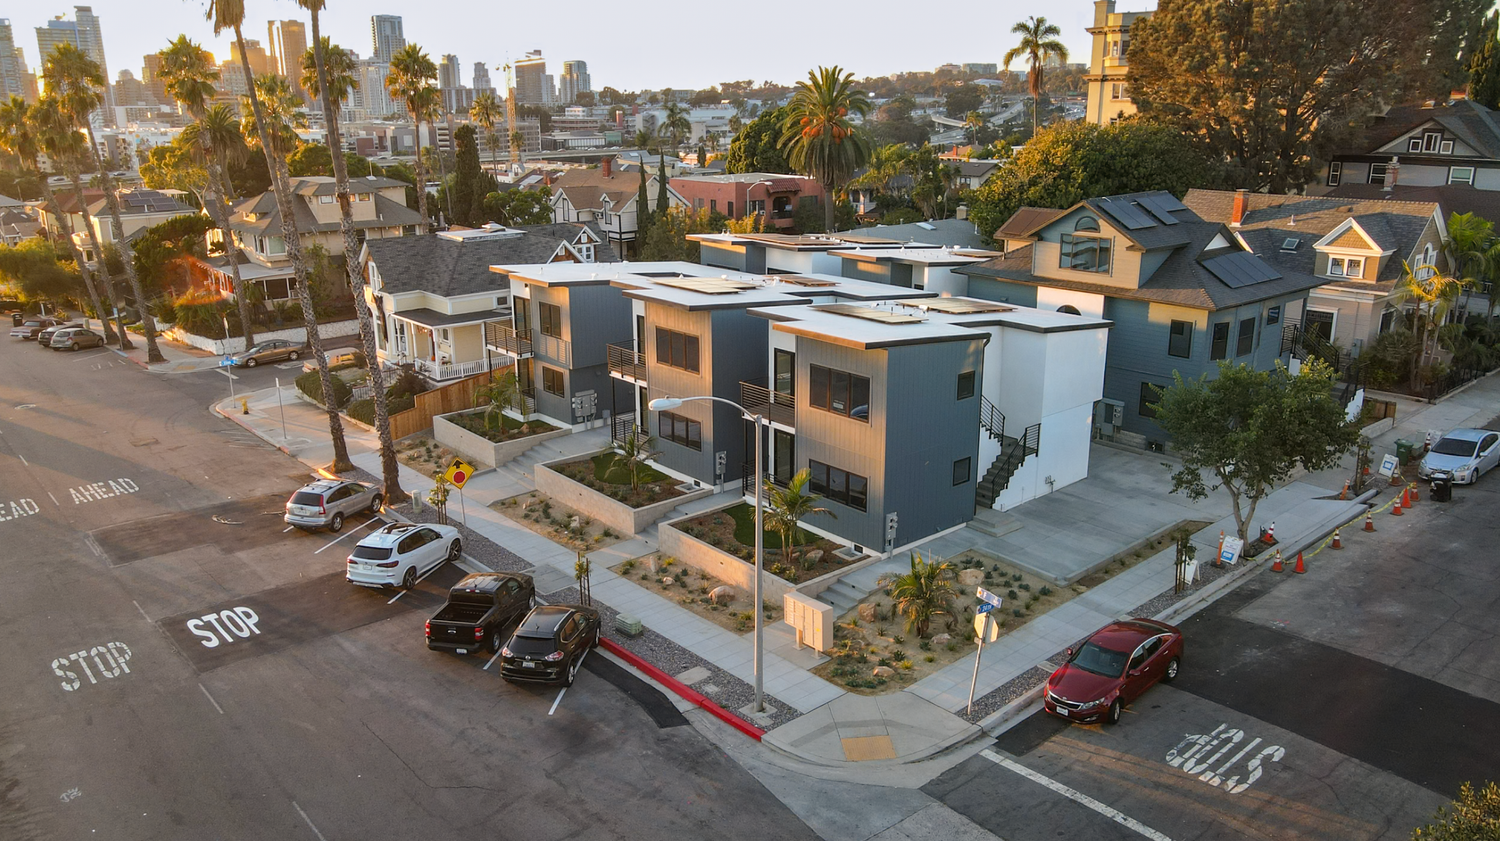
Our drone photography and video provide a unique aerial perspective of the property and surrounding area. This helps showcase lot size, views, access, and nearby amenities in a way traditional photos can’t. Aerial content creates more dynamic marketing material and gives buyers a better context of the project.


Our Property Analysis is a professionally packaged document set intended to help listings stand out and showcase the full potential of a property. We include valuable details beyond a standard real estate listing to help buyers understand all aspects of the property. The final package provides polished marketing assets that realtors can use in presentations, listings, and client meetings to market the property more effectively.

1. How long are you on site for
It depends on the package. For a standard residential or mid-sized commercial shoot, we are typically on-site for 2 to 4 hours. This ensures we have ample time to capture the high-resolution data needed for an accurate model, without being a major disruption to your day. Larger estates or complex development sites may require a full day to capture.
2. How do you determine your price?
Our pricing is tiered based on the total square footage of the property or the acreage of the site. This allows us to scale our efforts according to the amount of data processing and modeling required. We provide a transparent quote upfront so you know exactly what to expect based on the specific footprint of your project.
3. How long is the turn around?
Our standard turnaround time is 1-3 weeks. This includes the time needed to process and ensure that the final digital assets meet our design standards and fulfill the clients requests. For high-priority projects, we can discuss expedited delivery options.
4. What is your rescheduling Policy?
Because we coordinate our equipment and travel—especially for site-specific lighting or weather conditions—appointments rescheduled within 24 hours are subject to a nominal 20% rebooking fee to cover the reserved time (excluding unforeseen weather circumstances).
5. What is your cancellation policy?
Prior to our capture date we require a retainer payment of 20% to reserve the time slot. However, we understand that unforeseen circumstances can occur. We require at least 48 hours’ cancellation notice before the scheduled time slot for a full refund. Appointments cancelled within 48 hours of the scheduled time slot are charged the retainer payment only.
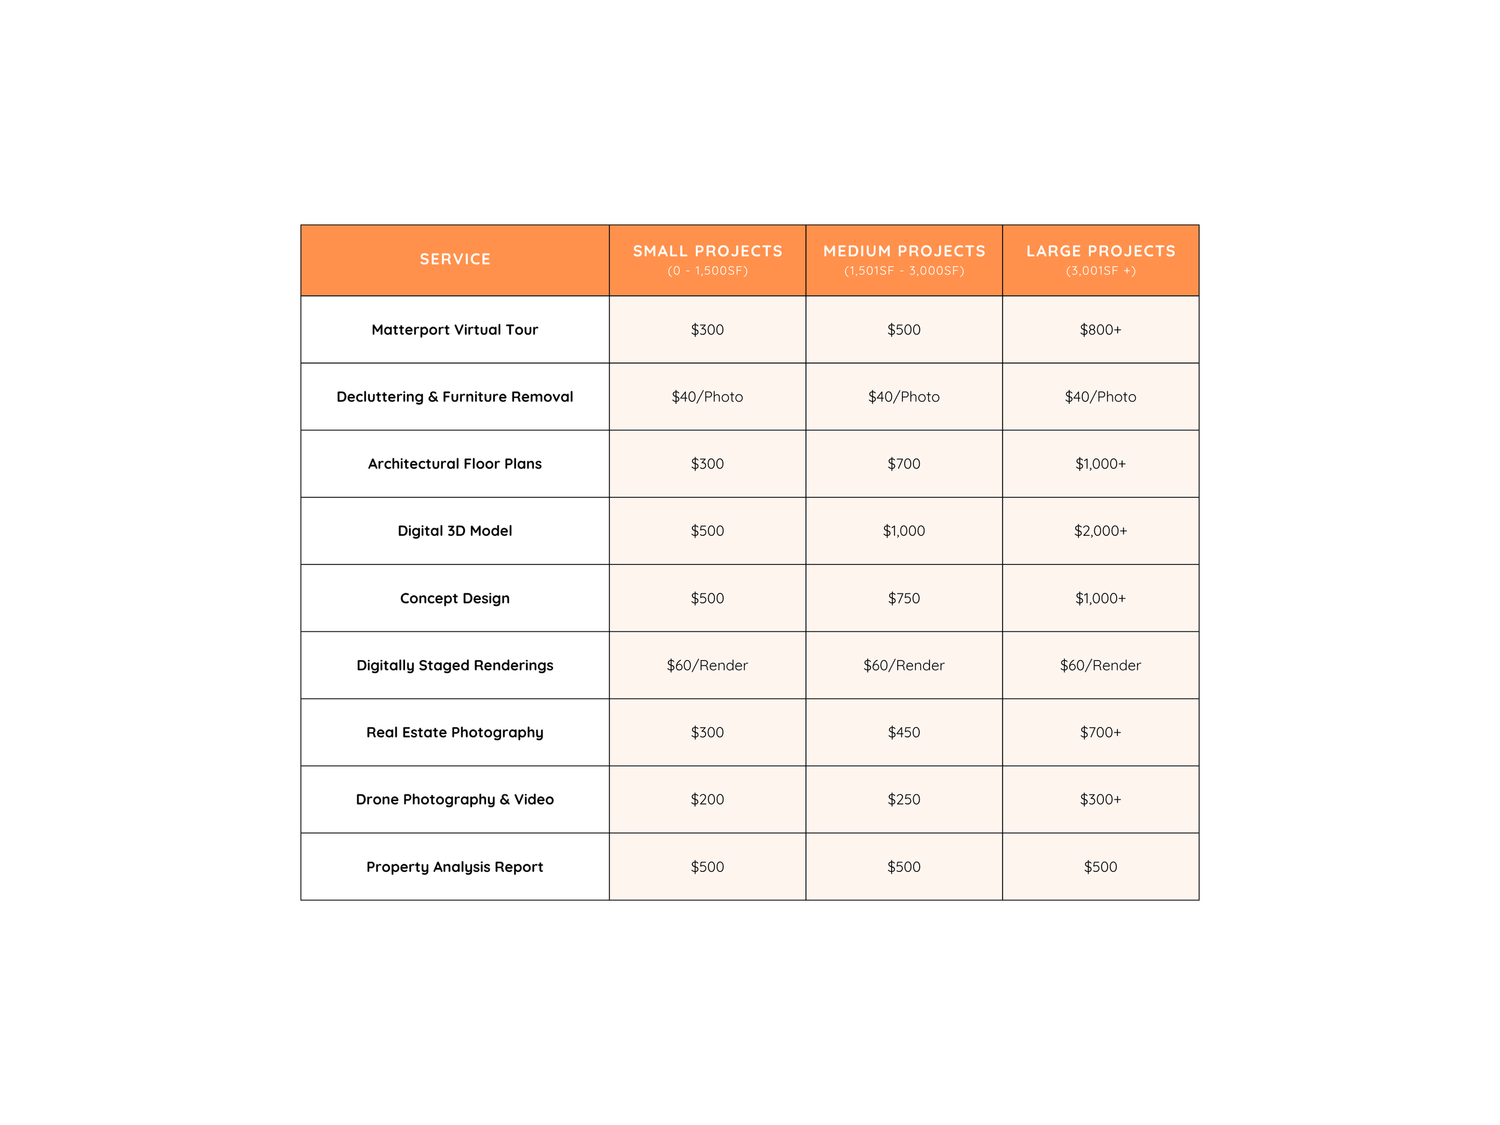
Save 20% on the above pricing by selecting one of our service packages! Our package pricing already includes a 20% discount from the total cost of the included services.