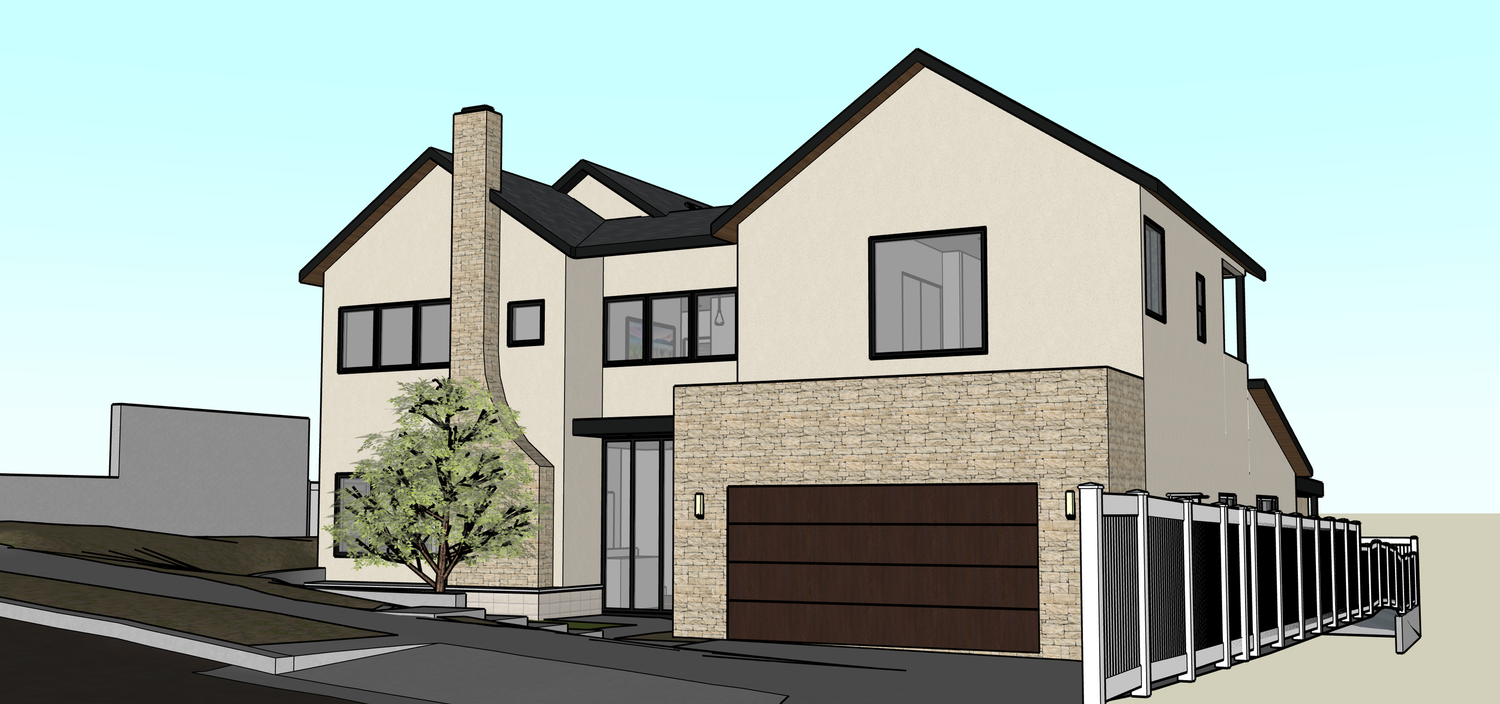
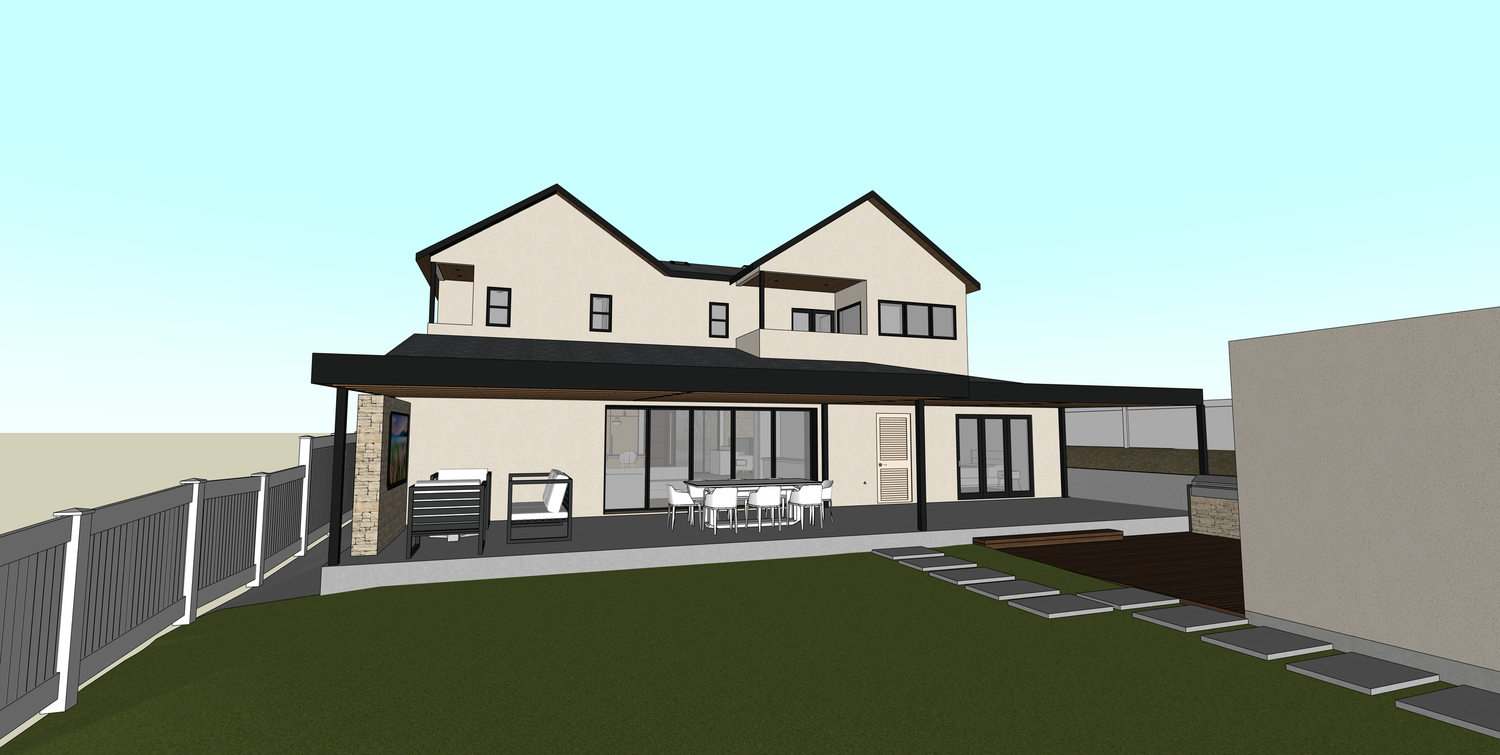
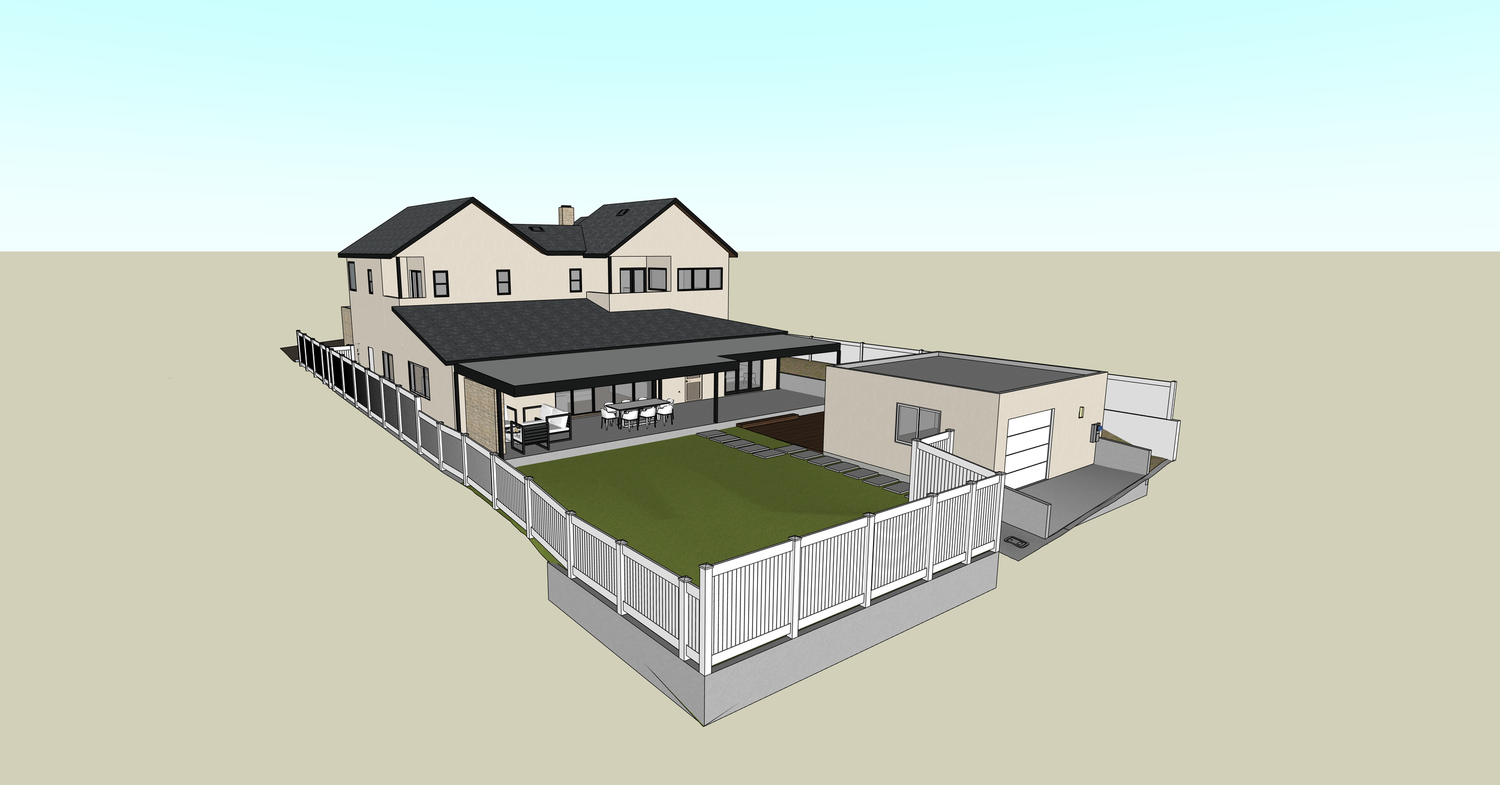
Digital 3d model
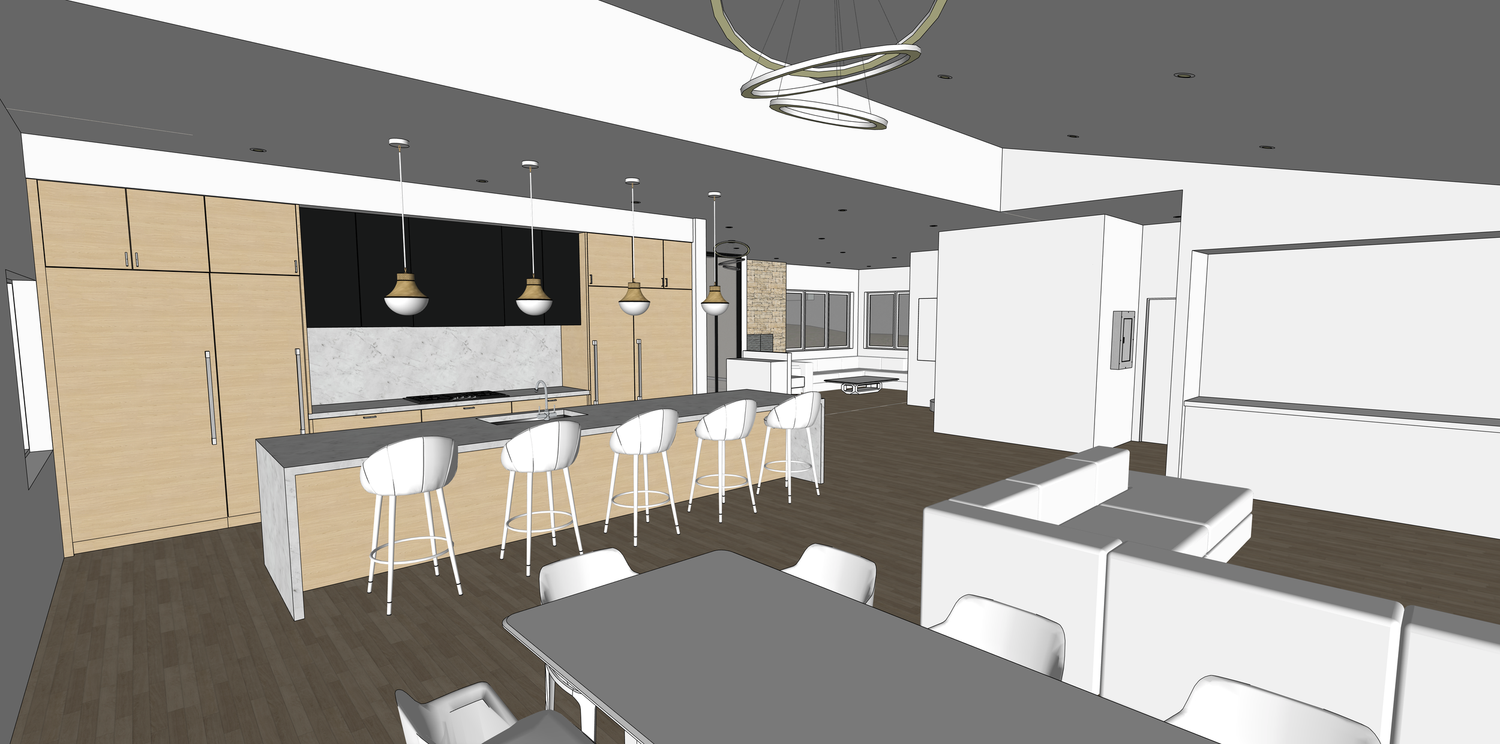
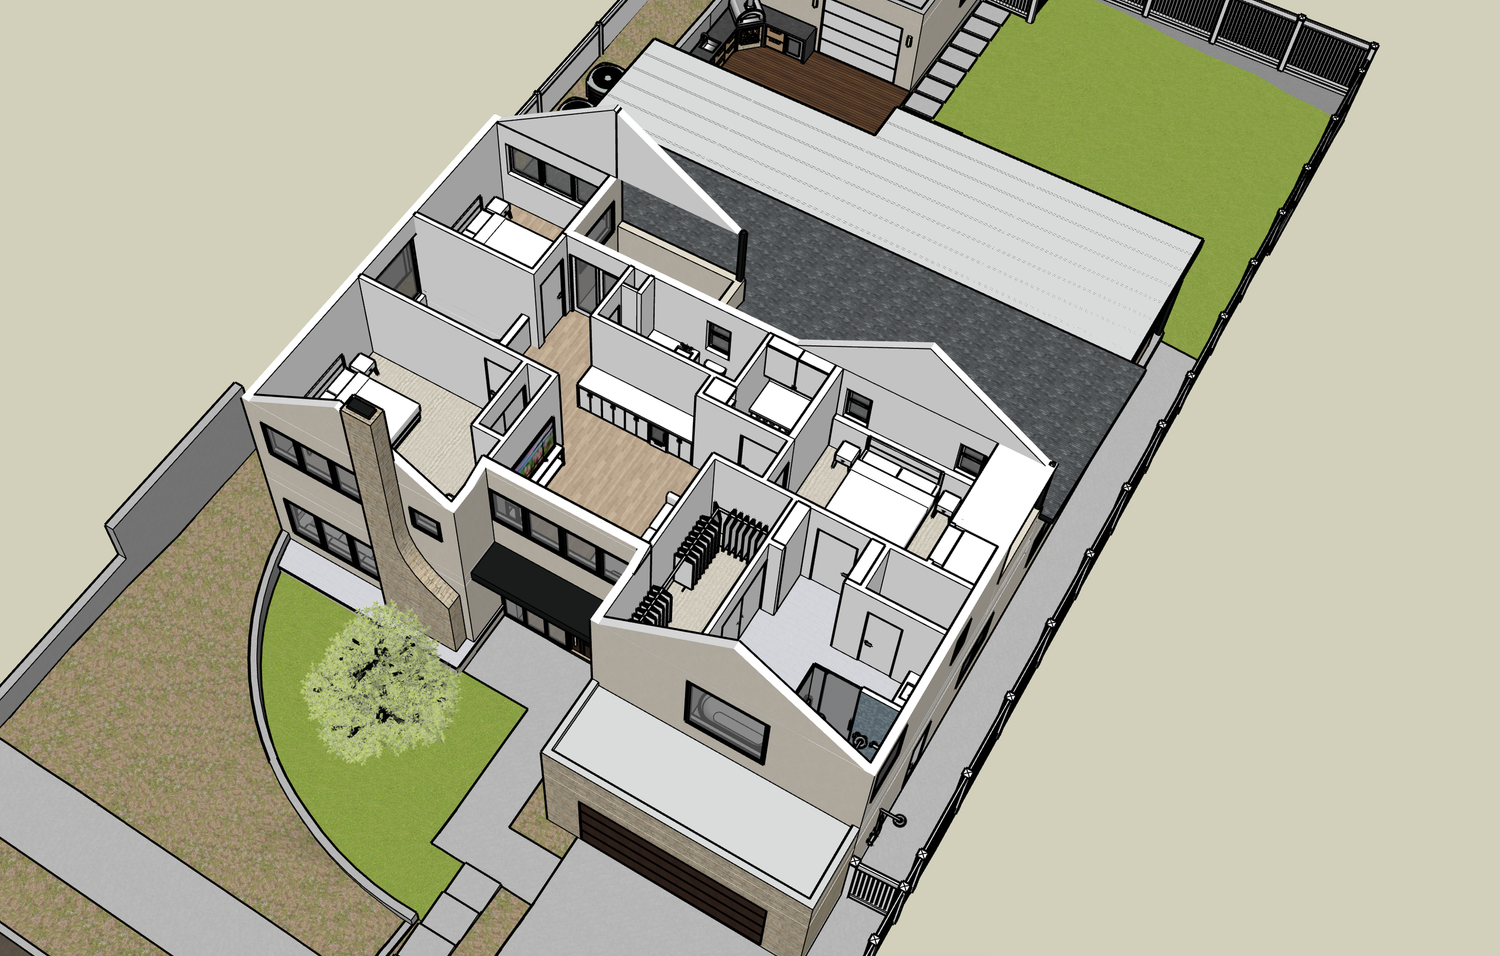
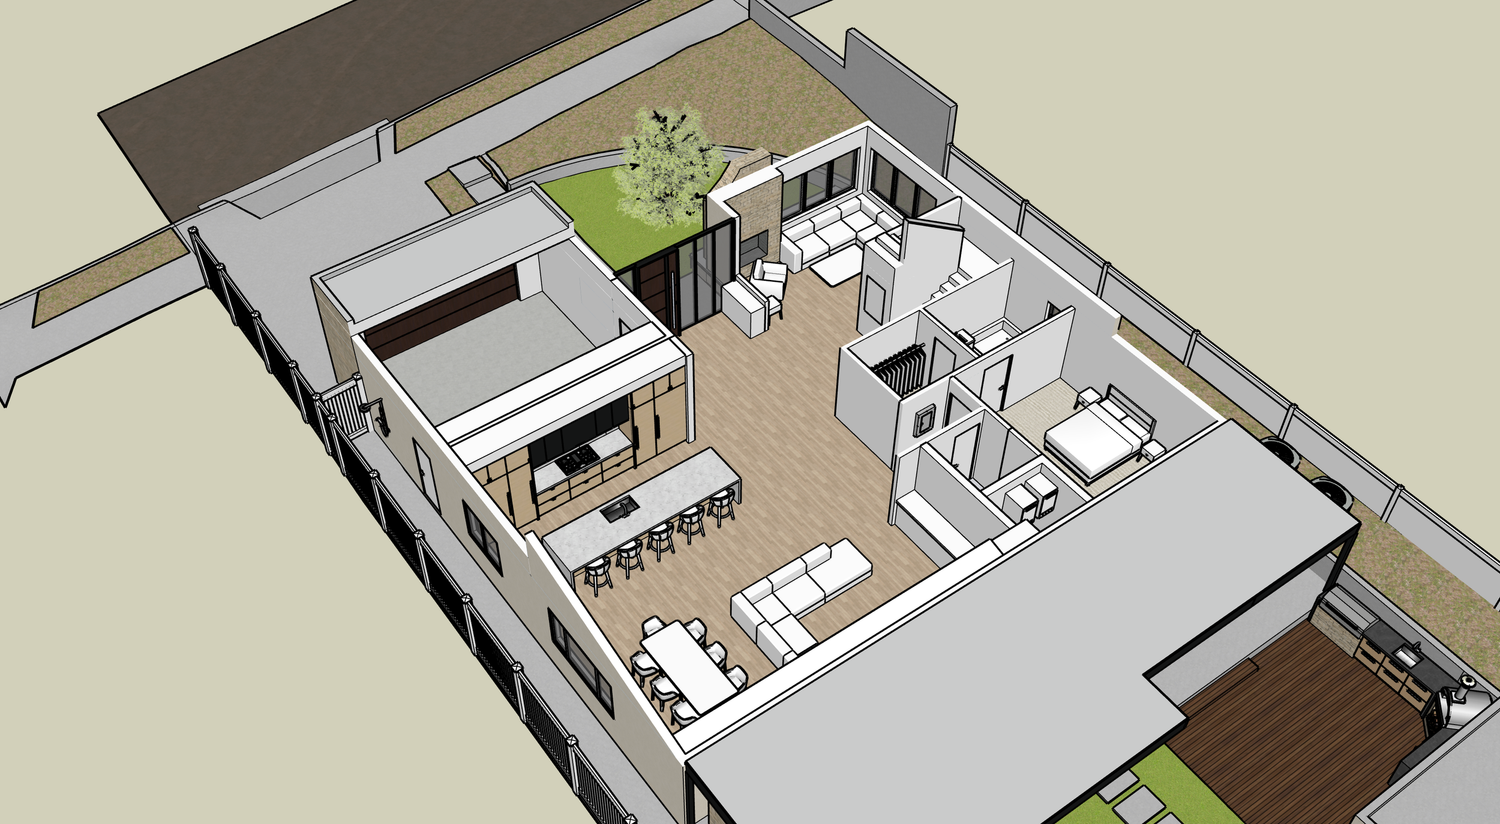
We create a detailed digital 3D model in SketchUp that can be exported into other design and visualization programs. These models provide a strong foundation for future plans or designs. SketchUp offers a free web-based file in which a client is able to access, view, and modify our model in order to explore their own creativity in a space intended for 3D designing. If the project moves forward, having the 3D files makes collaboration easier between Owners, Designers, Contractors, and Consultants.

Service Pricing
Small Project
(0-1999sf)
Starting From
$ 500
medium Project
(2,000sf - 4,999sf)
Starting From
$ 1,000
Large Project
(5,000sf +)
Starting From
$ 2,000+
Sunset Cliffs Residence
Middle Click = Directional Movement
Left Click = Orbiting Movement
Scroll Wheel = Zoom In/Out
Our Process
step 1
gather property information
We collect detailed measurements and reference information to accurately document the existing space.
step 2
create base model
A detailed SketchUp model is built to represent the property’s overall layout and key architectural features, enhanced with additional key elements and furnishings to provide a better sense of each space
step 3
organize the model
Layers, scenes, and annotations are added to improve navigation and prepare the model for future modifications and design exploration.
step 4
deliver the model
The completed SketchUp file is provided to the client for their ongoing uses. It is fully compatible with a web-based viewing experience, rendering technology, or other digital collaborations.
Ready to take the next step?
Create A strong foundation for future designs
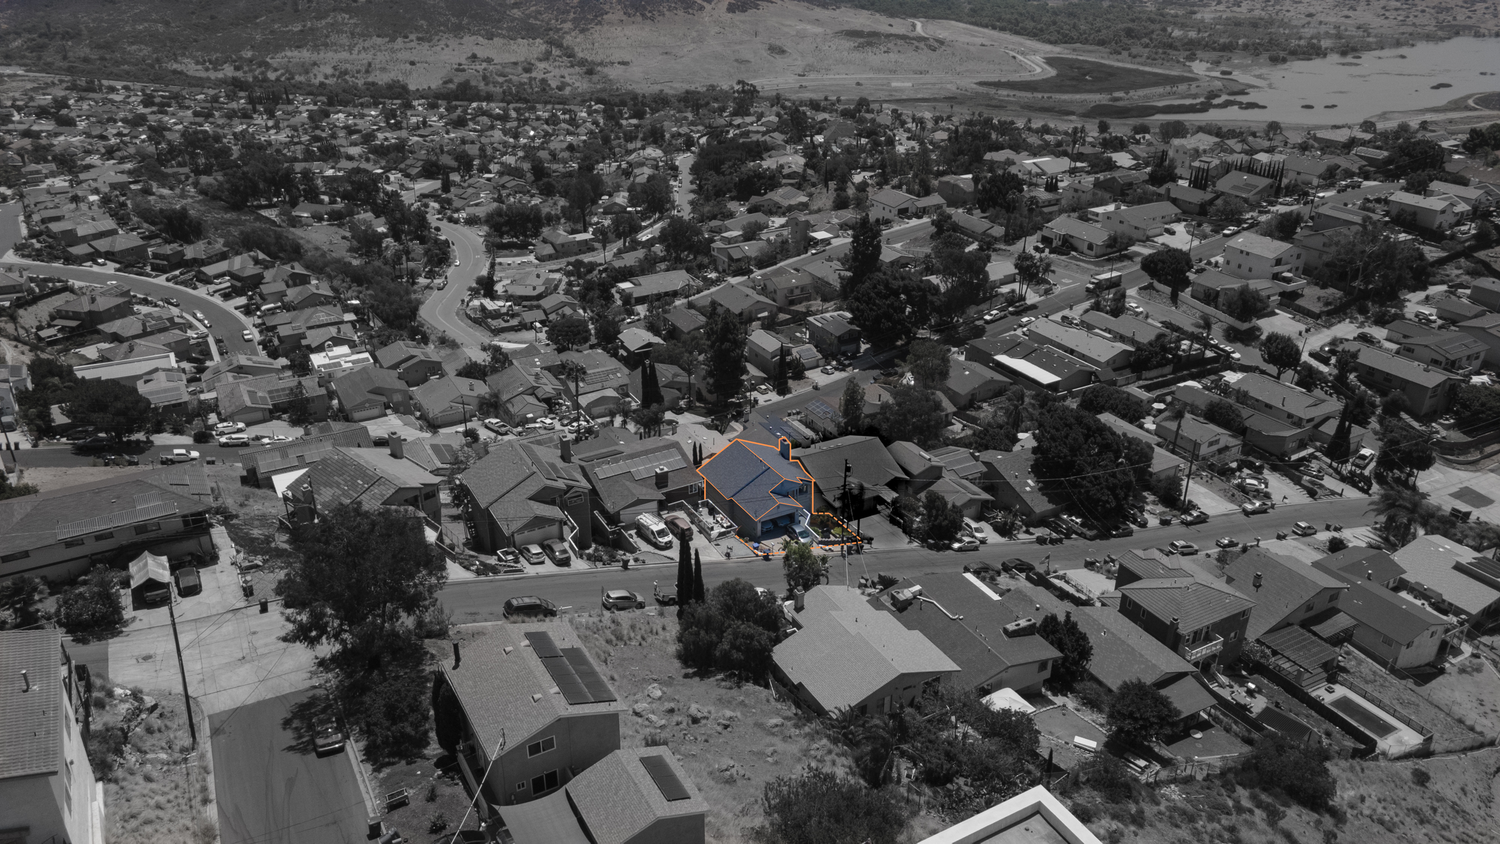
We've had years of experience in property analysis, planning, and capture. Our services are tailored to your property and your goals. Whether you're exploring development potential, preparing a listing, or bringing your vision to life, we're here to help.