Digitally Staged Renderings


Airy open-plan living room featuring neutral linen sectional, wooden beams, bonsai tree, and connected modern kitchen.

Our renderings transform empty or outdated spaces with realistic furniture and a staged design to fit your aesthetic. These visuals help buyers connect with the property and understand how the space can be used. Virtual staging creates strong marketing content without the expense of physical staging.

Desktop computer screen showing 3D modeling software with a cube and design editing interface tools.


01

Select your design style


Warm Minimalism Render of an open-plan living room with a beige sectional sofa, wood beam ceiling, and modern kitchen in warm neutral tones.

Warm Minimalism


Japandi Render of a spacious open-plan interior with a cream sectional sofa, exposed wood beams, kitchen, and dining area in earthy tones.

Japandi


Modern Spanish Render of an open-plan living space with a cream sectional, arched doorway, wood beams, and warm-toned kitchen.

Modern Spanish


Mid-century open-plan living room with olive green sectional and wood paneling. Mid-Century Rendering of a Living Room, Kitchen, & Dining.

Mid-Century Modern


Modern open-plan living room with leather sectional, dark kitchen, and industrial beam ceiling. Industrial render of a Living Room & Kitchen

Industrial


Bright open-plan living area with kitchen, sectional sofa, exposed wood beams, and stone accent. Farmhouse render of a Living Room & Kitchen

Farmhouse


Moody open-plan living space with cream sectional, dark wood bar, and warm lighting. Art Deco Render of a Living Room, Kitchen, Dining

Art Deco


Open-concept living room with white sectional sofa, wood beam ceiling, blue kitchen island, and hardwood floors.

Coastal


02

Select your Rendering Type


Bright living room with hardwood floors, white walls, sectional sofa, fireplace, ceiling fan, and natural wood coffee table.
Photorealistic


Starting from a photograph of an existing space, we introduce new furniture, materials, finishes, and design details while maintaining natural lighting and realistic proportions.

Best for: Showing buyers an existing space's potential.


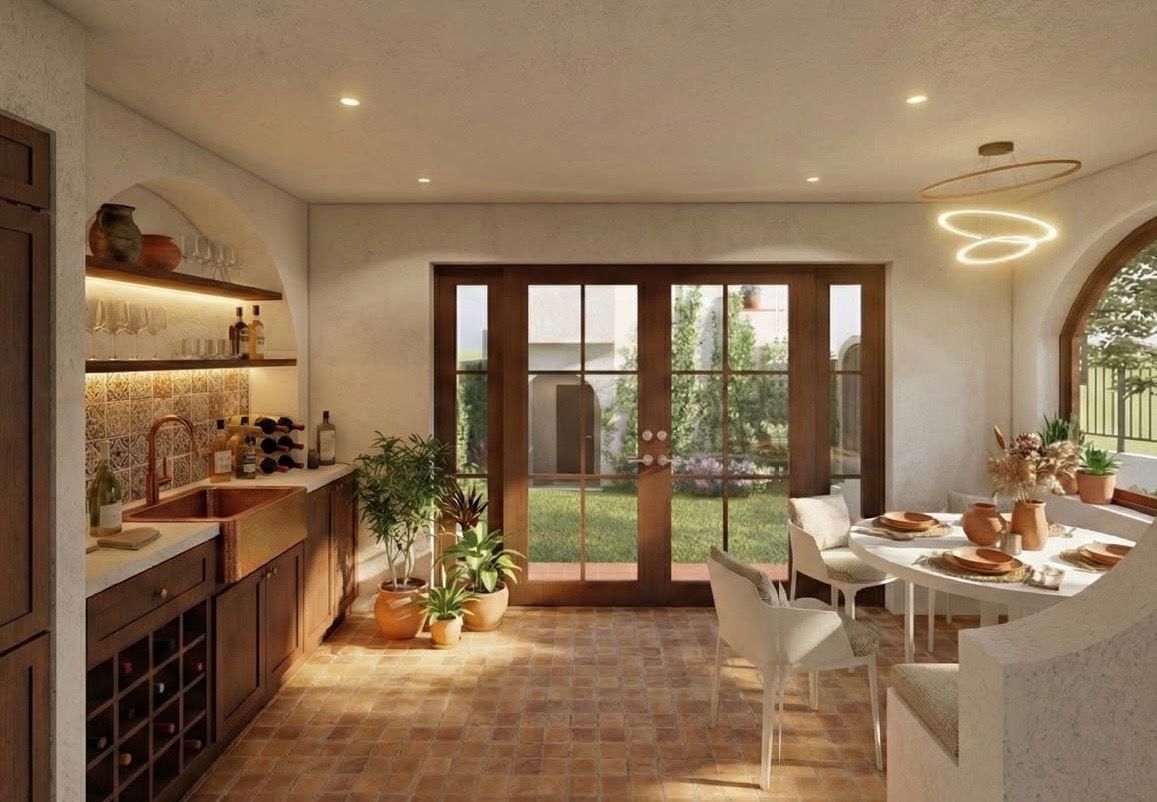
Modern kitchen with terracotta tiles, wine rack, copper sink, and French doors opening to a lush garden patio.
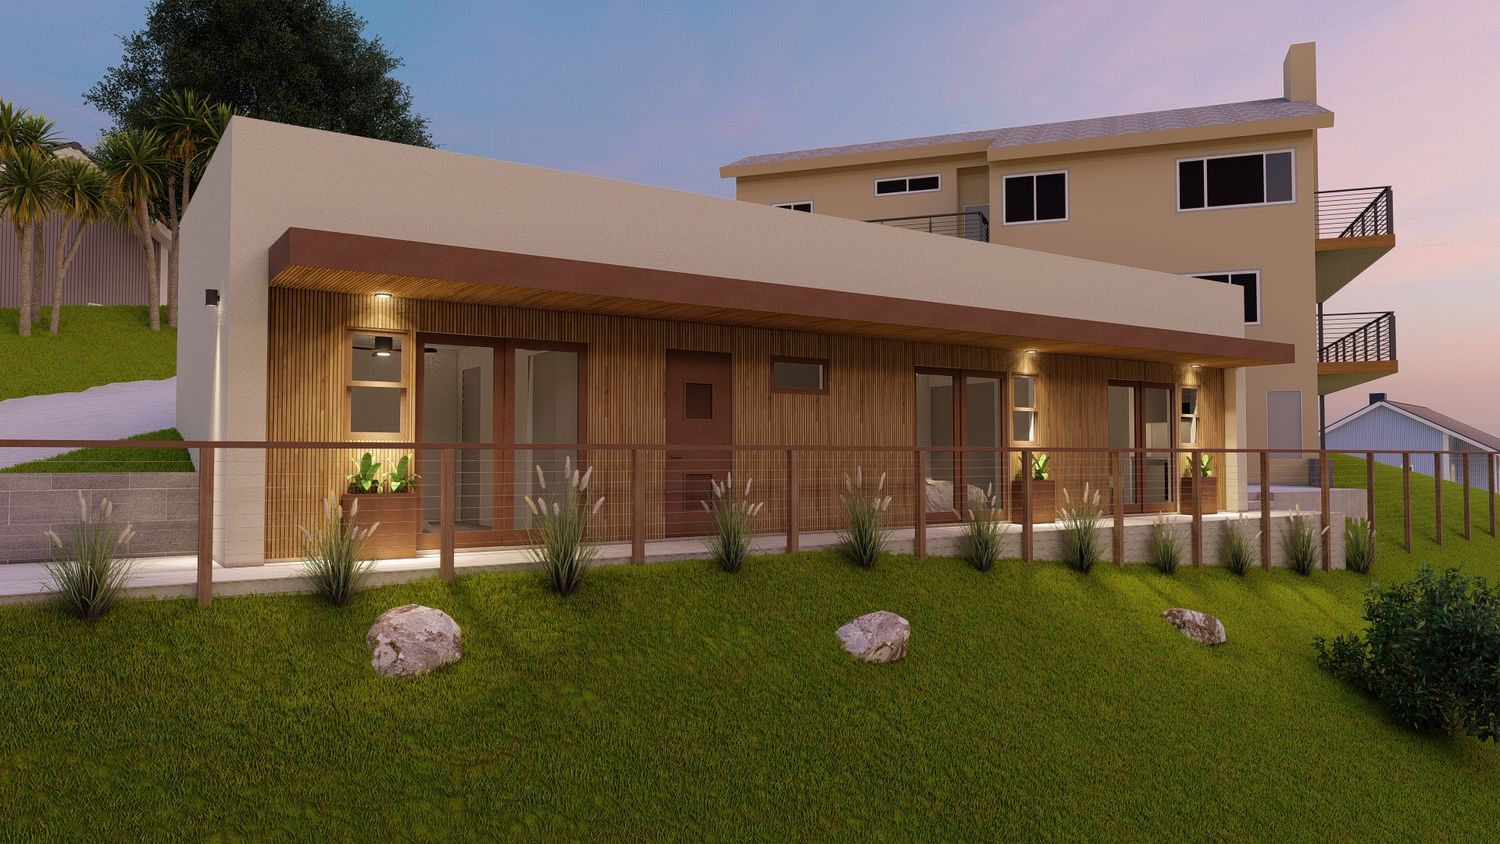
Architectural Visualization


Created entirely from a 3D model, these high-detail visuals introduce lighting and materials to compose a "wow" image of a future design.

Best for: Showcasing a proposed design before it exists.


Rustic kitchen with dark wood cabinets, stacked washer-dryer, stainless appliances, colorful backsplash, and cozy sofa seating area.
Watercolor


An artistic style intended to mix traditional architectural watercolor illustrations with a modern rendering. The sketch-like quality keeps designs feeling exploratory rather than finalized.

Best for: Presenting iterations and evolving ideas.


Spanish-style two-story white stucco duplex with terracotta roof tiles, exterior staircases, warm lighting, and a black car at dusk.
Concept


Focused on communicating the bigger picture rather than every detail. Concept renderings explore various approaches to transforming a space.

Best for: Exploring and communicating early ideas.


Our Process

Creating a Seamless experience from start to finish


step 1


Capture


We gather photos of the existing space to accurately represent the property’s current condition.


step 2


Define the design style


We work with our client to understand their needs and target audience. We will help them select an appropriate approach for their property.


step 3


staging


Using the photos we will adjust the furniture, artwork, lighting, and decorative elements to create a cohesive and curated environment.


step 4


polish


We will use a series of visualization tools to refine the completed images.


Professional Equipment   |   Fast Turnaround   |   Expert Team   |   Easy Delivery


Service Pricing

Flexible Options tailored to the scope of your project.

Get High-quality deliverables, no matter the size.

Orange outline icon of a cozy house with a circular window on a warm background.


Small Project

0 - 1,500 SF


IDEAL FOR
Studios, ADUs, single rooms, or small renovations.


Starting From

$60/Render

Orange outline icon of a modern two-story house with trees on a light background.


Medium Project

1,501 - 3,000 SF


IDEAL FOR
Full houses, offices, or
multi-room projects


Starting From

$60/Render

Orange outline icon of a large suburban house with trees on a warm background.


Large Project

3,001+ SF


IDEAL FOR
Large homes, developments, and commercial projects.


Starting From

$60/Render

Orange outline icon of two overlapping speech bubbles with three dots, symbolizing conversation or messaging on a white background.

Need Something Custom?

Every project is unique. Contact us for a personalized quote tailored to your specific needs.


contact us


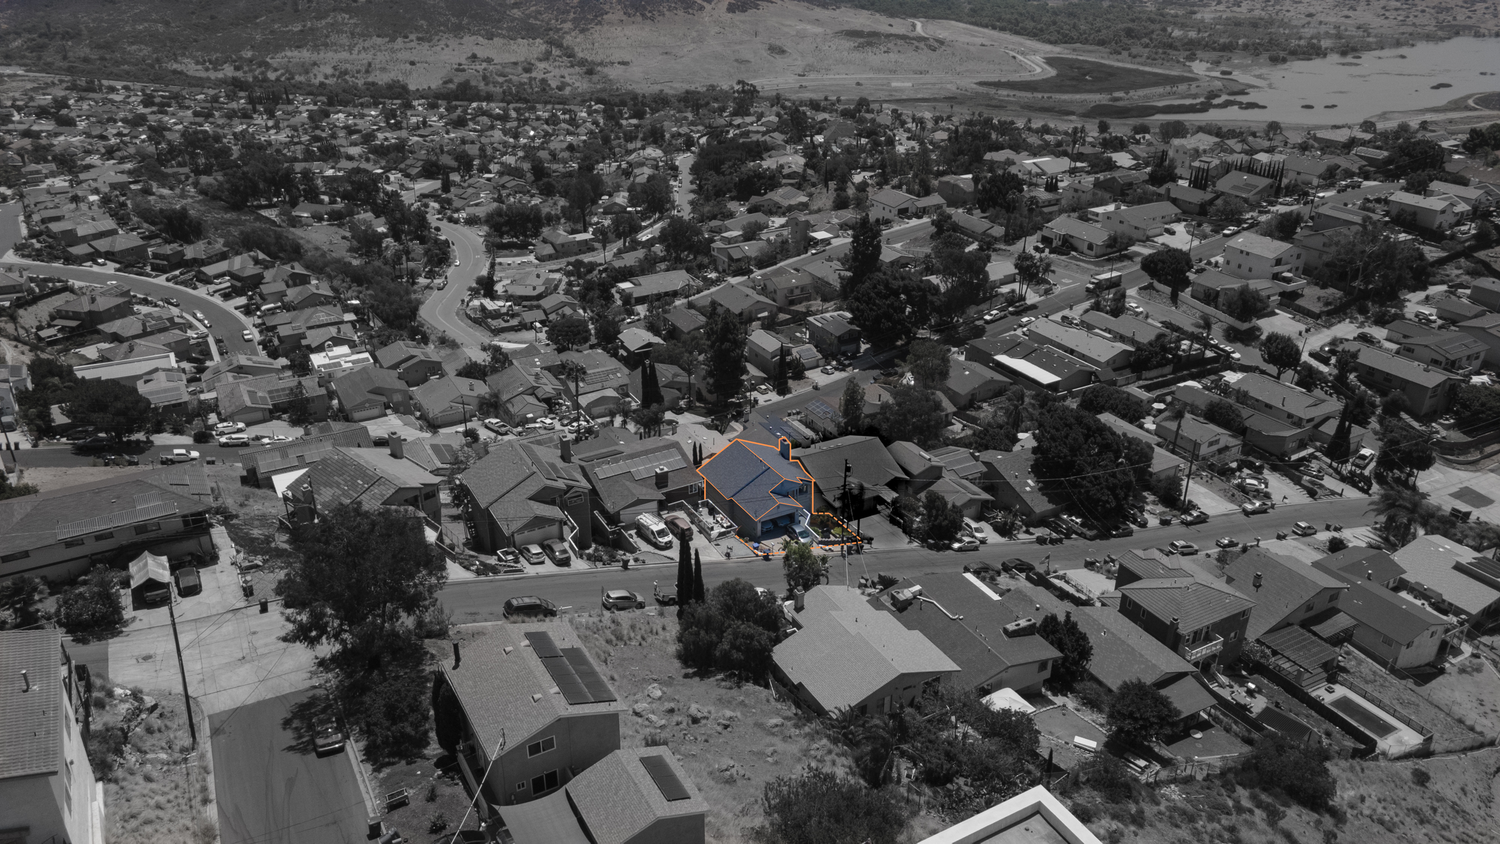
Aerial black and white drone view of a residential neighborhood with houses, trees, and streets.
Ready to take the next step?

Visualize the space in your choice of AESTHETIC

We've had years of experience in property analysis, planning, and capture. Our services are tailored to your property and your goals. Whether you're exploring development potential, preparing a listing, or bringing your vision to life, we're here to help.

Two men dressed in black standing next to a camera on a tripod against a stone wall backdrop.